INDUSTRIES / AUTOMOTIVE

Magnetic Workholding Solutions for Automotive

Explore magnetic workholding for automotive manufacturing, focusing on suitable ferromagnetic parts such as stamping dies, steel tooling plates and precision ferrous production fixtures. MAGWORK supports drawing-based fixture discussion for real machining conditions, not claims of universal compatibility or completed industry projects.

Explore Application Concepts ↘
APPLICATION-LED ENGINEERING

Where Magnetic Chucks Fit Automotive Manufacturing

Automotive tooling uses an assortment of workpieces, not a single magnetic-chuck standard. This page concentrates on ferromagnetic tooling and steel components where an open working face is valuable. Each example explains the machining task and the fixture decision that must be checked first.

A magnetic workholding solution may reduce clamp interference and help make usable surfaces easier to reach. But that only works when the material, contact area, cutting loads and locating method are suitable. The holding concept must be designed around the actual process—not selected from an image alone.

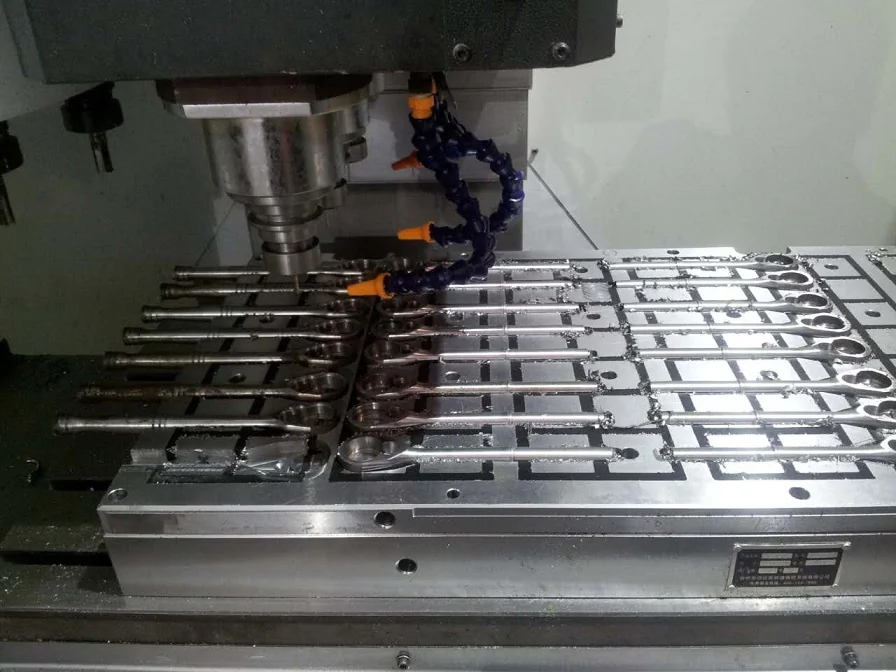
A series of similar steel components held during machining
Automotive production image for layout reference; application details require project-specific verification.
WORKPIECES & APPLICATION CONCEPTS

Automotive Magnetic Workholding Applications

The following are application concepts for automotive tooling, not claims of completed customer projects. Compare the geometry and process of each part with your own drawing before asking for a configuration.

01 / TOOL & DIE MANUFACTURING

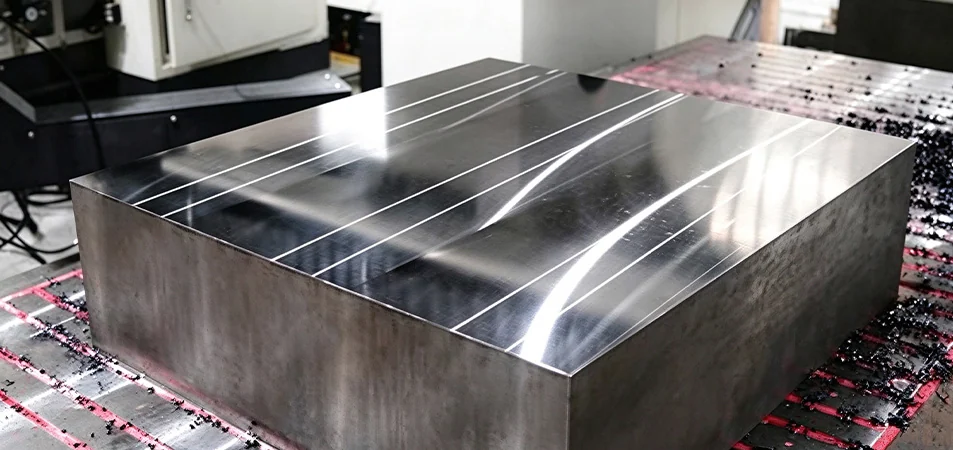
Hard milling of stamping die and mold steel

A stamping-die block often needs pockets, contour passes and accessible reference faces. Keep the top free of conventional straps, but use well-positioned mechanical stops where milling introduces sideways force. Confirm the remaining contact face after roughing.

Shaped metal component on a round magnetic fixtureSteel block with its upper machining face clear of top clamps

Workpiece-led fixture design

Propose a pole arrangement around the mold footprint; check cutter travel, chip flow and the support of overhanging edges.

For this automotive manufacturing concept, the final drawing should identify usable magnetic contact, locating references and any nonmagnetic zones. The fixture still needs sufficient support near cavities and through-holes. Milling forces, part overhang, pole contact and drill breakthrough all require review before the design is accepted. Check the proposed fixture against the actual workpiece and cutting conditions before production.

WORKPIECESTool-steel plates, die components and hardened steel inserts
FIXTURE CONCEPTMagnetic holding face with tailored locating stops and local supports
CHECK FIRSTMaterial, contact footprint, machining force, cutter access and relief areas
VERIFYPosition repeatability, finished dimensions and holding conditions
02 / FIXTURE PLATES & PRODUCTION TOOLING

Drilling steel fixtures with dense hole patterns

A fixture plate with many holes needs drill-exit relief as much as holding force. Mark every through-hole on the layout before deciding where poles and backup supports can sit.

Machining a hole pattern in steel workpieces on magnetic chucksSteel tooling components positioned on a square-pole magnetic chuck

Give the hole map room to work

Use removable location stops and a support layout that does not put the chuck face in the drill path.

For this automotive manufacturing concept, the final drawing should identify usable magnetic contact, locating references and any nonmagnetic zones. A custom magnetic fixture concept can place its support and pole zones around the part's usable underside. Through-holes need relief, chips need a clearing path, and positioning stops must handle forces that magnetic holding alone may not safely resist. Check the proposed fixture against the actual workpiece and cutting conditions before production.

WORKPIECESFerrous tooling plates and production fixture bases
DESIGN FOCUSHole access, repeat loading and support under drilling locations
CHECK FIRSTDrill thrust, through-hole clearance, chip path and stop position
VERIFYSetup repeatability and agreed workpiece inspection criteria
03 / PRECISION STEEL COMPONENTS

Surface grinding precision ferrous components

Grinding a hardened steel blank is sensitive to burrs and variable contact. Small changes in plate thickness can change whether a standard or fine-pole face is suitable.

Surface grinding a steel workpiece on a magnetic chuckSteel workpiece contacting a fine pole magnetic chuck

Hold the workpiece without adding distortion

Compare the smallest blank against pole spacing; check flatness, clean contact and any risk of heat-related distortion.

For this automotive manufacturing concept, the final drawing should identify usable magnetic contact, locating references and any nonmagnetic zones. Pole pitch, surface condition, part thickness and release behavior affect the approach. For thin material, a selection review must consider deflection and the actual available holding contact rather than making a simple promise about accuracy. Check the proposed fixture against the actual workpiece and cutting conditions before production.

WORKPIECESFlat ferrous components, tool inserts and steel plates
DESIGN FOCUSSupport distribution and appropriate magnetic pole layout
CHECK FIRSTThickness, magnetic material properties and ground area
VERIFYFlatness, surface condition and demagnetization where needed
CUSTOM MAGNETIC FIXTURE ENGINEERING

Custom Magnetic Fixture Engineering for Automotive

For automotive tooling, a custom magnetic fixture starts with a specific contact face and machine interface. Pole layout, support blocks, stop locations and clearance should be chosen from the actual part geometry. Standard chuck dimensions are only a starting reference.

Confirm material response before specifying magnetic holding. In stamping-die access and fixture repeatability, the relevant workpiece is a ferromagnetic tooling component; nonmagnetic finished parts may instead require a dedicated adapter or conventional mechanical fixture.

Workshop floor with machine tools and prepared magnetic chuck components
ENGINEERING & PRODUCTION CAPABILITY

Magnetic Chuck Manufacturing and Testing Capability for Automotive

The manufacturing gallery shows general workholding production stages: machined bodies, pole components, assembly, finishing and inspection. For a automotive tooling order, the agreed mounting dimensions and acceptance points determine what must be checked on the finished chuck.

01 / 06 · ENGINEERING DESIGN

Designed around the workpiece

For stamping dies and steel jig plates, the engineering review connects magnetic pole placement to the actual machining and machine mounting. Reference edges, stops and support zones should be visible on the approved fixture drawing.

Workpiece reviewContact & pole layoutDesign confirmation

Production images illustrate body machining, assembly, finishing and inspection. Confirm any industry-specific process or performance claim against records for the supplied fixture.

SUPPORT FOR AUTOMOTIVE PROJECTS

Engineering and After-Sales Support for Automotive Fixtures

Technical support for automotive tooling projects concentrates on drawing coordination, installation interfaces and practical operating guidance. Project documents should identify the selected chuck configuration, machine mounting, operating controls if applicable, and agreed checks before shipment.

01

Application & feasibility review

Before support can recommend a fixture for drill-jig plate clearance and hardened-steel grinding, confirm material and usable contact face. Identify the machining load direction and any installation restriction that may affect the proposed setup.

02

Drawing & configuration coordination

Technical coordination focuses on mold footprint and locating stops. Electrical controls are considered only when the selected magnetic technology uses a controller.

03

Inspection & delivery documents

Agree on acceptance evidence relevant to tool-steel face flatness and gripping conditions, including the dimensions and functional tests that the actual fixture needs, rather than a generic test checklist.

04

Setup & after-sales communication

After delivery, installation support should address die setup and safe load/unload; maintenance advice must follow the supplied magnetic system and its operating method.

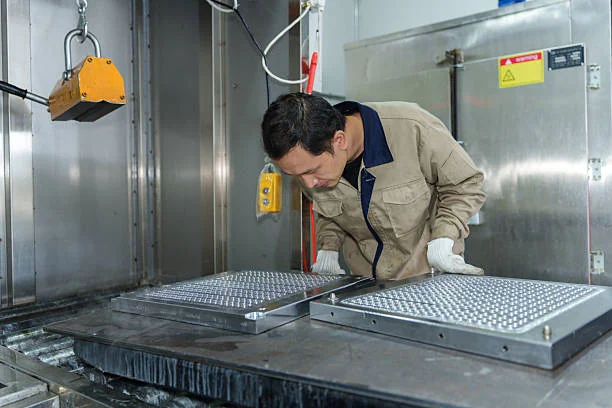
Operator checking magnetic chuck plates on a machine tableENGINEERING REVIEW → PRODUCTION → TECHNICAL SUPPORT
AUTOMOTIVE WORKHOLDING / FAQ

Automotive Magnetic Workholding FAQs

These answers clarify material suitability, application limits and what to confirm when evaluating a magnetic fixture for automotive tooling.

Can magnetic chucks hold aluminum automotive components?

Standard magnetic chucks need a ferromagnetic holding surface. Most aluminum parts cannot be held directly by magnetic force. For those parts, a different fixture or a mechanical interface may be required. In automotive manufacturing, confirm the steel grade, real contact face and fixture clearance from the actual drawing. Do not present an illustrative application as a proven customer result.

Can one magnetic fixture be used for several automotive part sizes?

Sometimes. The parts must share suitable holding and locating conditions. Check the smallest contact area, support points, stops and changes in cutting load before treating one fixture as a multi-part solution.

Is magnetic workholding suitable for automotive stamping dies?

It can be considered for ferromagnetic die components during machining, especially when access around the part is important. Contact area, die geometry, machining force and mechanical stops must be reviewed for the actual setup.

What should we check when drilling through a tooling plate?

The fixture needs a safe drill exit path and enough support close to the hole. Hole positions, chip removal, coolant flow and tool access should be checked so that drilling does not damage the magnetic face. In automotive manufacturing, confirm the steel grade, real contact face and fixture clearance from the actual drawing. Do not present an illustrative application as a proven customer result.

How do you evaluate magnetic holding during milling?

Review cutting direction, estimated lateral load, contact footprint, workpiece rigidity and the location of stops. A nominal pull-force value alone does not establish safe holding for a milling operation. In automotive manufacturing, confirm the steel grade, real contact face and fixture clearance from the actual drawing. Do not present an illustrative application as a proven customer result.

What information should we send for a custom automotive fixture?

Send your part drawing, material grade, quantity or batch size, machine model, machining operations, preferred holding face, tolerances and any loading or automation requirements. This allows an engineering review to focus on your real process.
AUTOMOTIVE APPLICATION INQUIRY

Request a Custom Magnetic Fixture for Automotive

For a automotive tooling workholding review, provide the workpiece drawing and identify the machining face that must stay accessible. Add the machine model and material grade so the proposed fixture can be evaluated against a real task.

Request an application review

For the initial review, identify the representative workpiece and mold footprint and locating stops. Attach its drawing and machine interface details.

The project examples above are illustrative, not verified customer case studies. Replace reference photos and details with approved material before publishing.